Fully insured and certified
Sydney's property prices have made renovating and extending far more common than moving. Whether it's adding a second storey to a Federation home in the Inner West, extending a family home in the Hills District, or reconfiguring a tired 1970s layout in the Sutherland Shire, the right renovation adds real value and livability without the cost or disruption of relocating. Smaller reconfigurations often start with a single wall — see what the cost of an internal wall actually covers before you commit.
Ultra Industries handles renovations and extensions for homeowners and commercial property owners across Sydney and NSW, from single-room updates through to full home transformations and multi-storey additions. We work on both older housing stock that needs careful integration with existing structures, and newer homes where the challenge is maximising space and function. Wondering whether you'll need to move out for the build? Our home remodeling guide covers when staying home works. Not sure whether your project needs a major renovation or a full rebuild? Our guide walks through the cost and structural signs to look for either way.
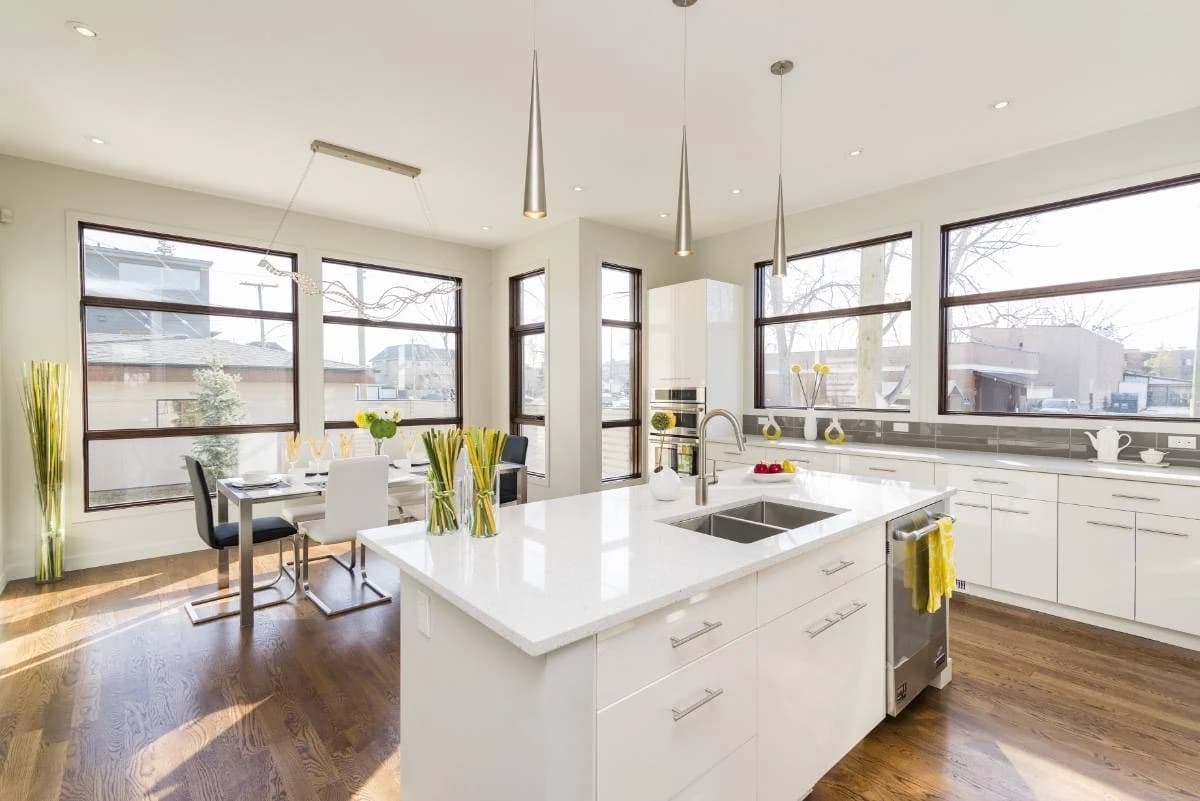
Kitchen renovations — full reconfigurations, cabinetry coordination, plumbing and electrical relocation. Bathroom renovations — waterproofing, tiling, fixture installation, and layout changes to suit modern standards. Second-storey additions — structural upgrades to existing footings and framing to support upper-level extensions. Ground-floor extensions — rear and side extensions, open-plan living additions, and alfresco integrations. Full home renovations — whole-house updates covering structural, electrical, plumbing, and finishing trades. Commercial fit-out renovations — space reconfiguration and refurbishment for small commercial premises and mixed-use buildings.
A large share of Sydney's housing stock predates modern building standards — Federation homes, post-war brick veneers, and mid-century builds all come with their own quirks. Older wiring, asbestos-containing materials, undersized footings, and non-compliant plumbing are common discoveries once walls come down.
We don't treat these as unwelcome surprises. Pre-renovation inspections, including where relevant an asbestos assessment, are built into our process so that issues are identified and priced before work starts, not halfway through demolition. This is one of the most common places renovation budgets blow out, and it's avoidable with the right groundwork. Getting the renovation timeline right from the outset avoids most of it.
Not sure whether your project calls for a fixed-plan build or a fully tailored design? Our project home builder guide breaks down which approach suits your block.
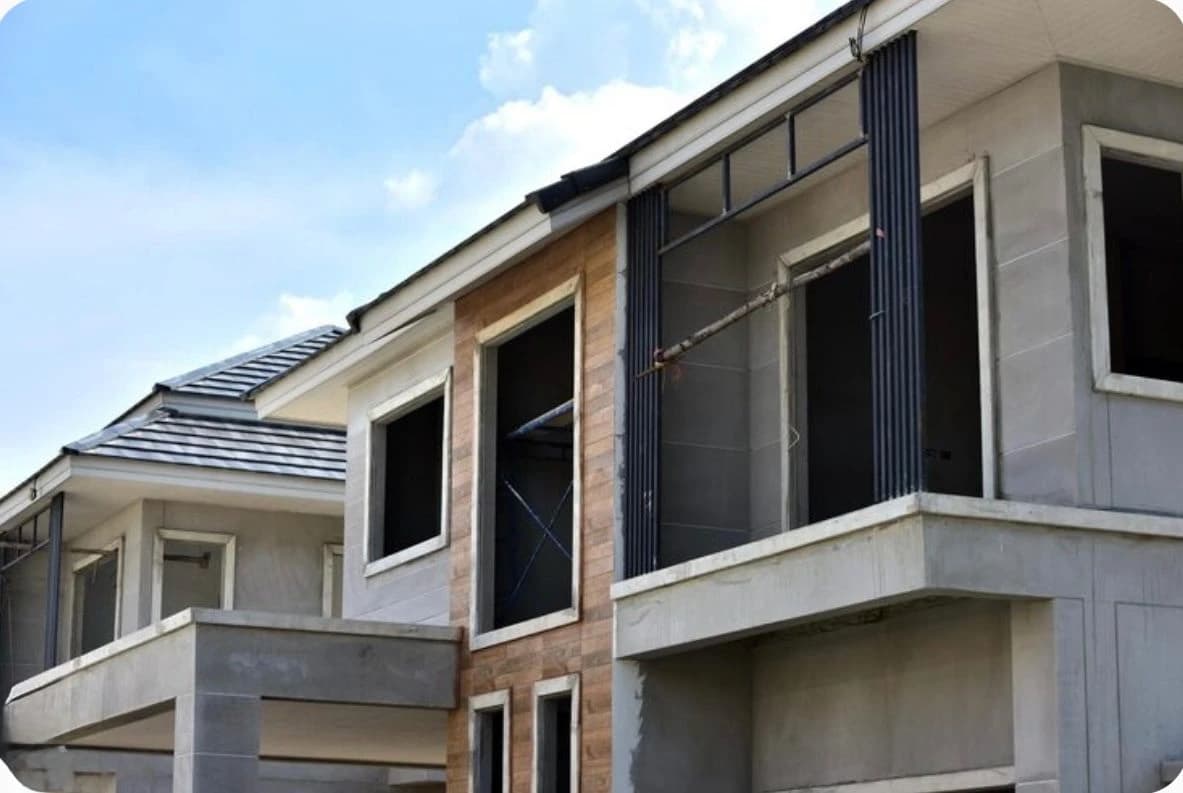
A second-storey addition or rear extension only works well if it respects the structure and character of what's already there. We assess existing footings, framing, and roof structure early, because in many cases additional structural support is needed before an upper level can go ahead. Skipping this step is how extensions end up with cracking, uneven floors, or costly rectification down the track.
Our approach includes structural assessment of existing footings and framing before design is finalised, coordination with structural engineers on load paths and reinforcement, careful integration of new rooflines, cladding, and finishes with the existing dwelling, and staged construction planning that minimises how long a household is without a functioning kitchen or bathroom.
Most Sydney renovations happen while people are still living in the home, which changes how the job needs to run. We plan sequencing to keep at least one working bathroom and kitchen access wherever possible, protect finished areas of the home from dust and damage, and give clients a clear weekly schedule so there's no guessing about which trades are on-site and when.
For larger extensions or full home renovations where living on-site isn't practical, we help clients plan realistic timeframes so temporary relocation, if needed, is as short as possible.
Beyond residential projects, we take on renovation and extension work for small commercial premises — shopfronts, offices, and mixed-use buildings across Sydney requiring reconfiguration, compliance upgrades, or expanded floor space. The same standards of sequencing, trade coordination, and compliance apply regardless of whether the end use is a family home or a business premises.
Can't find your answer?
Ask us directly →Costs vary significantly based on footprint, existing structure, and finish level, but most second-storey additions require footing and framing upgrades that should be priced during the design stage, not assumed as a fixed rate. We provide a detailed quote after assessing the existing structure.
In most cases, yes, particularly for staged renovations where one bathroom or kitchen remains functional. Full home renovations or major extensions sometimes require temporary relocation for part of the build — we'll advise honestly on this during scoping.
Yes. Homes built before the mid-1980s may contain asbestos in sheeting, tiles, or insulation, and often have wiring or plumbing that doesn't meet current standards. We factor pre-renovation assessments into the process to avoid mid-project surprises.
Yes, we manage DA and complying development applications with council or private certifiers across Sydney metro, including coordination on heritage overlays where they apply.
Yes, we take on small commercial and mixed-use renovation projects, applying the same compliance and quality standards used on residential jobs.
Whether you're planning a kitchen refresh or a full second-storey addition, the difference between a smooth renovation and a stressful one comes down to proper scoping before the first wall comes down. Ultra Industries assesses the real condition of your home, prices it honestly, and delivers to the schedule we commit to. See our full building & construction services or get in touch for a detailed renovation or extension quote, anywhere in Sydney or NSW.
Get a renovation quote